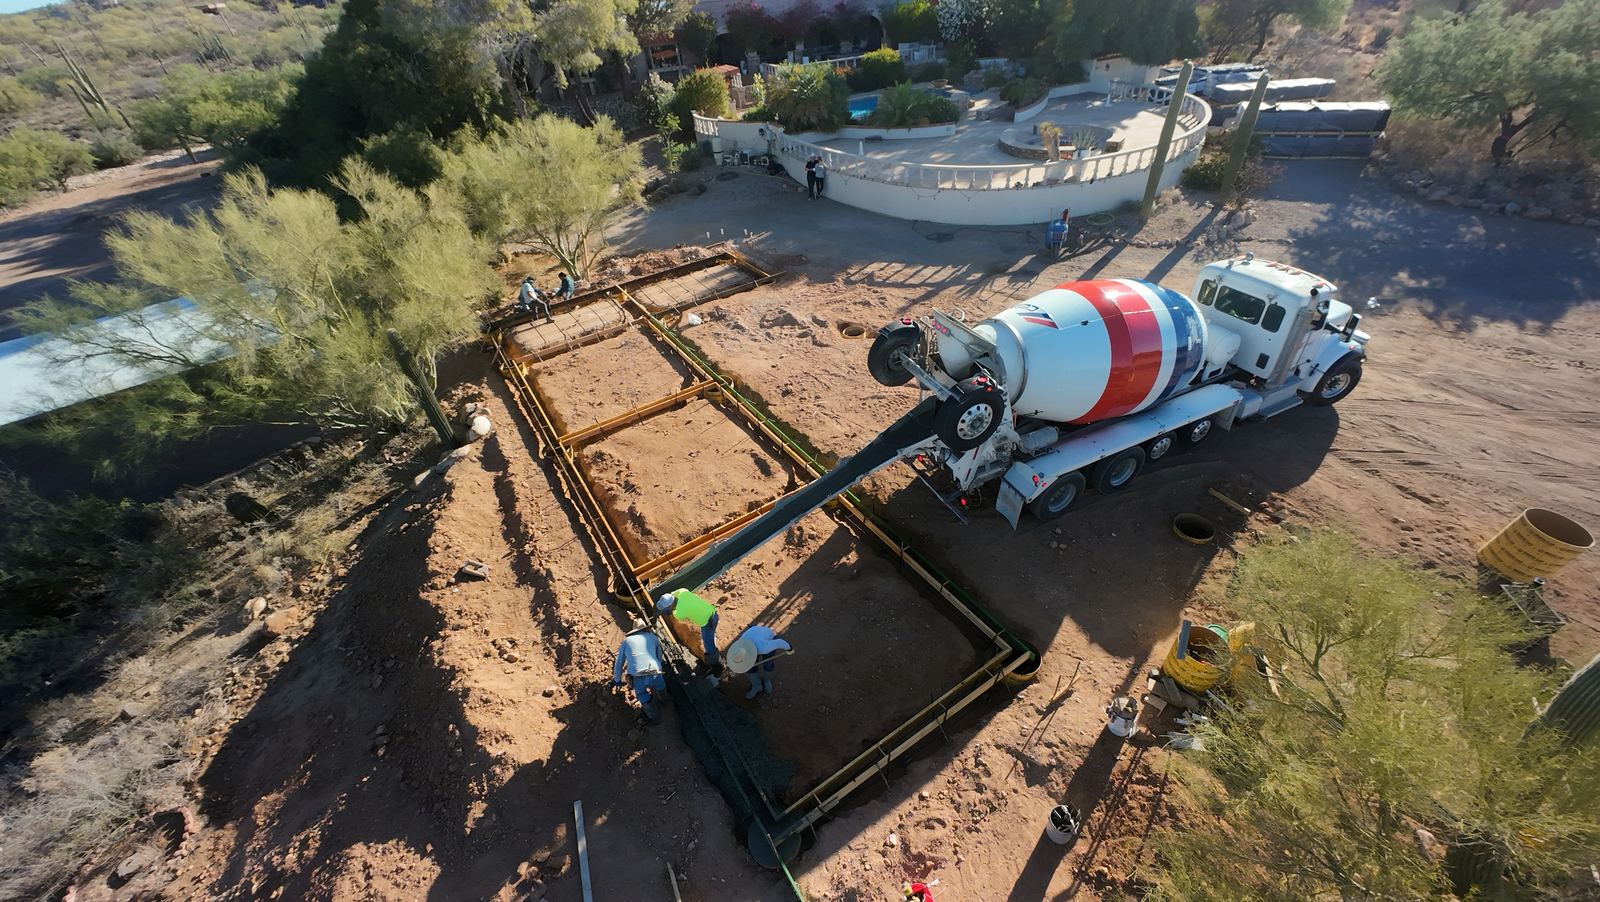
An accessory dwelling unit in the Tucson area typically costs $120 to $250 per square foot in 2026. A 600 square foot unit generally runs $72,000 to $150,000, and an 800 square foot unit runs $96,000 to $200,000. Roughly 15 to 25 percent of a total ADU budget goes to costs that are not construction at all: design, engineering, permits, and utility connections.
Cost by unit size
These ranges assume a detached unit on a lot with reasonable access and utilities within a normal distance. They are starting points for planning, not quotes.
| Size | Efficient build | Mid range | High finish |
|---|---|---|---|
| 400 sq ft studio | $48,000 to $65,000 | $65,000 to $85,000 | $85,000 to $110,000 |
| 600 sq ft one bedroom | $72,000 to $95,000 | $95,000 to $125,000 | $125,000 to $150,000 |
| 800 sq ft one to two bedroom | $96,000 to $125,000 | $125,000 to $165,000 | $165,000 to $200,000 |
| 1,000 sq ft two bedroom | $120,000 to $155,000 | $155,000 to $205,000 | $205,000 to $250,000 |
Notice that cost per square foot falls as units get larger. A 400 square foot studio still needs a full kitchen, a full bathroom, a service panel, and a foundation, and those fixed costs spread across fewer feet. If you are choosing between 500 and 700 square feet, the incremental cost of the larger unit is usually much lower than the average per foot figure suggests.
Where the money goes
Approximate share of a typical detached ADU budget. Percentages shift with design, but the shape holds.
| Category | Share of budget | Notes |
|---|---|---|
| Site work and foundation | 12 to 18% | Excavation, grading, footings, slab. Rises sharply on sloped or hard to access lots |
| Framing and structure | 13 to 18% | Lumber, sheathing, roof structure. Relatively predictable |
| Roofing and exterior | 10 to 14% | Roof assembly, stucco or siding, exterior doors and windows |
| Plumbing | 8 to 12% | Supply, drain, waste, vent, water heater, fixtures |
| Electrical | 6 to 10% | Service, panel, rough in, devices, fixtures |
| HVAC | 4 to 7% | Mini split systems are common and efficient at this scale |
| Insulation and drywall | 6 to 9% | Envelope performance matters more here than in most climates |
| Interior finishes | 15 to 25% | Cabinetry, counters, flooring, tile, paint, trim. The widest swing of any category |
| Soft costs | 8 to 12% | Design, engineering, permits, fees, utility connections |
Interior finishes are where two otherwise identical units diverge most. The structure of a 700 square foot unit is nearly the same whether the kitchen has stock cabinets and laminate counters or custom cabinetry and stone. That single category can move a budget forty thousand dollars.
The costs people forget
Construction quotes describe construction. The following are real and routinely missing from a homeowner's mental budget:
- Design and construction documents. Plans sufficient for permit submittal, and for anything structurally unusual, engineering.
- Permit and plan review fees. These vary by jurisdiction and by valuation of the work.
- Impact or development fees. Some jurisdictions assess these when a dwelling unit is added.
- Utility connections. If water, sewer, or electrical service must be extended or upgraded, this can be one of the largest single items on a project.
- Septic evaluation or expansion. On septic served properties, adding a dwelling may require capacity review and sometimes a new leach field.
- Site access work. Temporary access, tree protection, or removing and restoring fencing and hardscape to get equipment in.
- Appliances and window coverings. Frequently excluded from a construction contract.
- Landscape restoration. The area around a new unit will be disturbed and will need to be put back.
What drives the number up
Utility distance. The single most variable site cost. A unit placed thirty feet from the main house with a short trench is a different project than one placed two hundred feet out across a driveway.
Slope. Sloped lots require more excavation, engineered foundations, and sometimes retaining structures. In the Catalina Foothills this is the norm rather than the exception.
Access. If a concrete truck cannot reach the pour, concrete gets pumped, and that is a real line item. If materials must be carried rather than delivered to the pad, labor hours climb.
Fixture count. Kitchens and bathrooms are the most cost dense square footage in any building. A second bathroom adds far more than its floor area suggests.
Design complexity. Rectangles are efficient. Every corner, roof plane change, and offset adds framing, flashing, and labor.
What brings the number down
Placement near existing utilities is the highest leverage decision available, and it is free to make early and expensive to change later. A simple rectangular footprint with a single roof plane costs meaningfully less than an articulated design of the same area. A single bathroom instead of two. Standard sized windows and doors rather than custom units. Stock or semi custom cabinetry, which has improved enormously and is difficult to distinguish from custom at normal viewing distance.
What we do not recommend cutting: envelope performance. Insulation, window quality, and shading determine what the unit costs to cool for the next thirty Tucson summers. Saving three thousand dollars there to spend it on countertops is a bad trade in this climate.
Paying for it
Homeowners commonly fund ADUs through home equity lines of credit, cash out refinancing, construction loans, or renovation specific loan products. Each behaves differently in how funds are disbursed, whether the loan is based on current or post construction value, and how draws are tied to inspection milestones. Some programs will lend against the property's projected value after the ADU is complete rather than its value today, which matters when current equity is limited.
We are builders, not lenders or financial advisors, so treat this as a description of what exists rather than a recommendation. Talk to a lender who has actually financed ADU projects in Pima County, because the underwriting is not identical to a standard remodel.
Does it pay back
The honest answer is that it depends entirely on your purpose. As a rental, the math is a function of your build cost, achievable rent, vacancy, and carrying costs, and Tucson's rental demand from the university, the medical sector, and Davis Monthan is genuinely steady. Run that calculation with real local rent comparables rather than national averages.
As housing for family, the comparison is not to rental income at all. It is to the cost of assisted living, or of a second household, or of the alternative of everyone sharing one kitchen. Those numbers often make the decision obvious in a way a spreadsheet on rental yield does not.
On resale, a permitted unit with a closed permit history and documented inspections is treated very differently by appraisers than an unpermitted conversion. Permitting is not only a legal requirement, it is what makes the investment legible later.
Frequently asked questions
How much does a 600 square foot ADU cost in Tucson?
A 600 square foot ADU in the Tucson area generally runs $72,000 to $150,000 depending on finish level and site conditions. Efficient builds with standard finishes sit near the lower end, while units with custom cabinetry, upgraded fixtures, or difficult site access sit higher. Utility distance from the main house is often the largest single variable.
Why is cost per square foot higher on smaller ADUs?
Because fixed costs do not shrink with the building. A 400 square foot studio still requires a full kitchen, a full bathroom, an electrical service, an HVAC system, and a foundation. Those costs spread across fewer square feet, raising the per foot figure. Going from 500 to 700 square feet usually costs less per added foot than the average suggests.
What costs are not included in a typical ADU construction quote?
Commonly excluded: design and construction documents, permit and plan review fees, impact fees where they apply, utility connection or upgrade costs, septic evaluation or expansion, appliances, window coverings, and landscape restoration around the finished unit. Soft costs alone usually run 8 to 12 percent of a project.
How can I reduce the cost of building an ADU?
The highest leverage decision is placement near existing utilities, which is free to decide early and expensive to change later. A simple rectangular footprint with one roof plane, a single bathroom, standard sized windows and doors, and semi custom rather than full custom cabinetry all reduce cost meaningfully. We do not recommend reducing insulation or window quality, since those determine cooling cost for decades.
Can I finance an ADU in Tucson?
Homeowners commonly use home equity lines of credit, cash out refinancing, construction loans, or renovation loan products. Some programs lend against the property's projected value after completion rather than its current value. We are builders rather than lenders, so speak with a lender experienced in Pima County ADU projects, as the underwriting differs from a standard remodel.