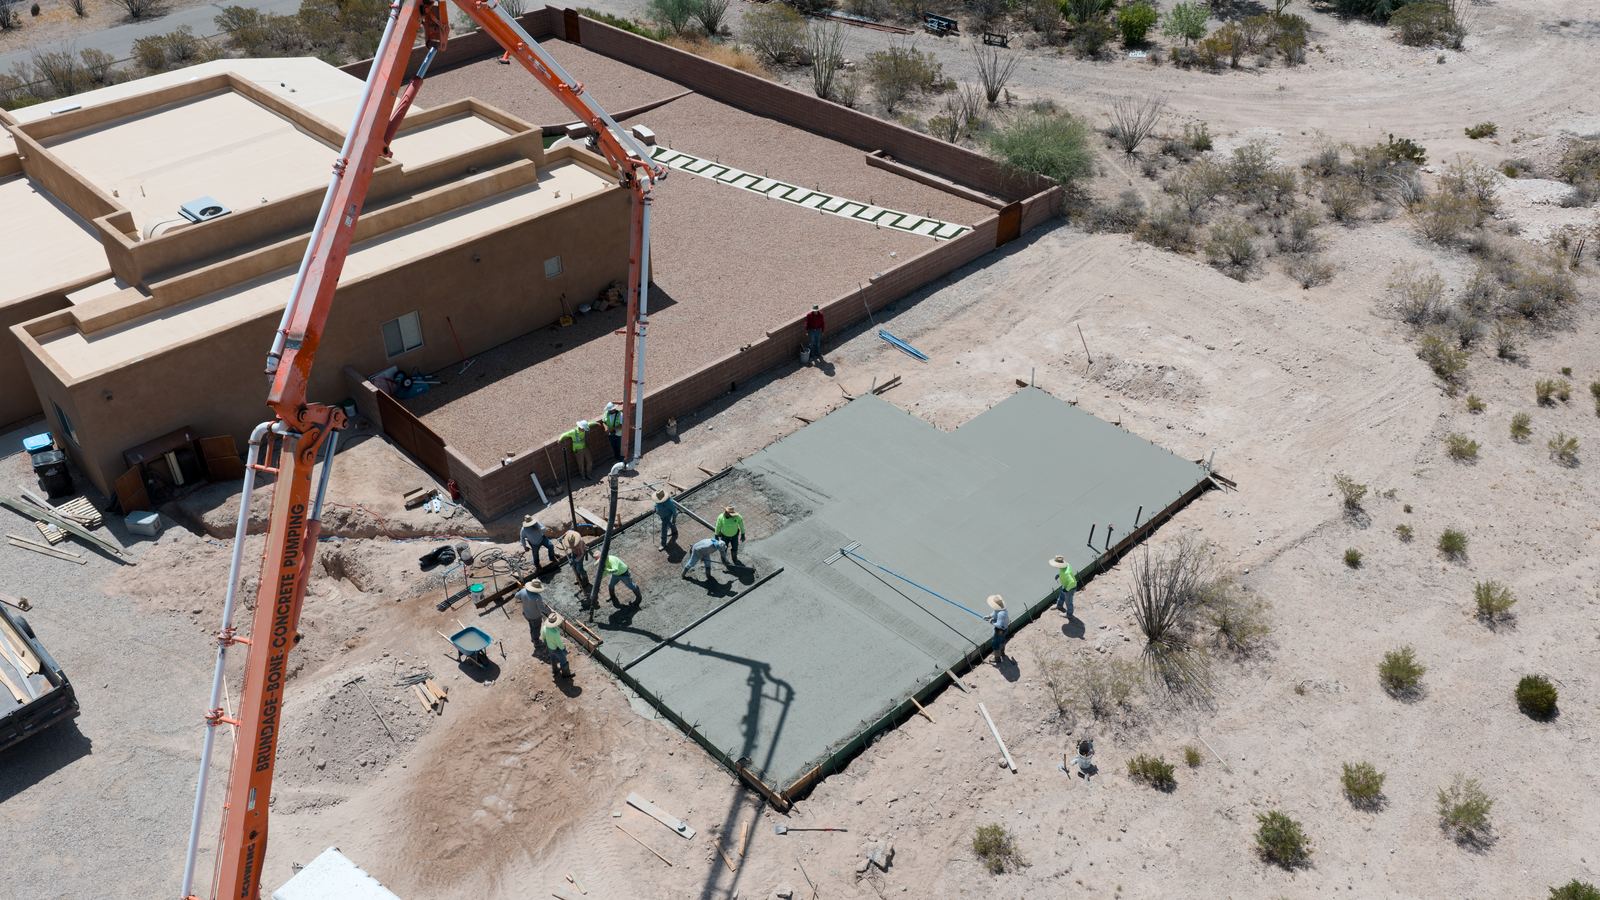
ADU permitting in the Tucson area typically takes four to twelve weeks from submittal to permit issuance, and construction inspections continue throughout the build. The governing authority depends on your parcel: the City of Tucson, the towns of Oro Valley, Marana, or Sahuarita, or unincorporated Pima County. Arizona House Bill 2720, passed in 2024, required larger municipalities to permit ADUs on single family lots.
Step one is finding out who governs your parcel
This sounds trivial and it is the most common early mistake. A Tucson mailing address does not establish jurisdiction. Catalina Foothills, Tanque Verde, and Vail all use Tucson addresses and are unincorporated Pima County. Dove Mountain permits through the Town of Marana. Flowing Wells contains both city and county parcels interleaved on the same streets.
Submitting to the wrong department does not produce a polite redirect. It produces weeks of lost time. Verify from parcel records before anything else.
| Area | Permitting authority |
|---|---|
| Tucson city limits, Rita Ranch | City of Tucson |
| Catalina Foothills, Tanque Verde, Vail | Pima County |
| Marana, Dove Mountain | Town of Marana |
| Oro Valley | Town of Oro Valley |
| Sahuarita | Town of Sahuarita |
| Flowing Wells | Mixed, confirm per parcel |
What has to be true before you can build
Zoning determines whether an ADU is permitted on your lot and under what conditions. The factors that typically govern:
- Zoning designation. Whether the parcel's zoning permits an accessory dwelling unit at all.
- Minimum lot size. Some jurisdictions set a floor below which an ADU is not allowed.
- Maximum unit size. Often expressed as a fixed square footage cap, a percentage of the primary residence, or both.
- Setbacks. Required distances from property lines and from the primary structure.
- Lot coverage. Total percentage of the parcel that may be occupied by structures.
- Height limits. Particularly relevant for units above a garage.
- Parking. Some jurisdictions require an additional space, though this has been relaxed in places.
- Owner occupancy. Some jurisdictions require the owner to live in one of the two units.
Because these vary by jurisdiction and change over time, treat the list as the set of questions to ask rather than a set of answers. We confirm current requirements for your specific parcel at the start of every project.
The documents
| Document | Purpose |
|---|---|
| Site plan | Shows the parcel, existing structures, the proposed unit, setbacks, easements, and utilities |
| Floor plans | Dimensioned layout with room uses, door and window locations, and fixture placement |
| Elevations | All exterior faces with heights, materials, and finishes |
| Structural details | Foundation, framing, connections, and engineering where required |
| MEP plans | Mechanical, electrical, and plumbing layouts and load calculations |
| Energy compliance | Documentation that the envelope and systems meet applicable energy code |
| Drainage information | How stormwater is managed, which matters here given monsoon intensity |
| Septic documentation | Where applicable, evidence the system can support the additional load |
Plan review, and why it takes multiple rounds
After submittal, plans are distributed to reviewers covering building, structural, electrical, plumbing, mechanical, zoning, and sometimes floodplain or health. Each may issue corrections. Those corrections come back as a consolidated set, get addressed, and the package is resubmitted.
Two review cycles is normal. One is good. Three or more usually indicates the original submittal was incomplete. This is the stage where an experienced local contractor saves the most time, because knowing what a given reviewer will flag prevents the correction from being issued in the first place.
Inspections, in order
Inspections happen at points where work is about to be covered up. Miss one and the work may have to be uncovered.
Footing and foundation
Before concrete is placed. Reinforcement, depth, and dimensions are verified.
Underground plumbing
Before the slab is poured, with lines typically under test pressure.
Framing
Structure complete, before insulation or drywall. Often combined with rough mechanical, electrical, and plumbing.
Rough mechanical, electrical, plumbing
All in wall and in ceiling systems inspected while still visible.
Insulation
Verified before drywall covers it.
Drywall
Fastening inspected before finishing in many jurisdictions.
Final
Complete building with all systems operational. Passing produces the certificate of occupancy or final approval.
Why submittals get rejected
The recurring causes, in rough order of frequency: incomplete construction documents missing a required sheet or detail; setback or lot coverage violations that were not checked against the actual parcel; missing or inadequate structural calculations; drainage not addressed; septic capacity not documented on a septic served property; energy compliance documentation absent; and a mismatch between the site plan and the actual conditions on the ground.
Nearly all of these are avoidable at the front end. That is the argument for verifying constraints before design rather than discovering them during review.
What permitting protects you from
Homeowners occasionally ask whether they can skip it. The practical consequences of an unpermitted dwelling unit are worth stating plainly. It complicates or blocks a future sale, since disclosure is required and buyers and their lenders react badly. It can void insurance coverage for claims connected to the unpermitted work. It exposes you to enforcement, which can require bringing the structure into compliance or removing it. And it forfeits the appraised value the unit would otherwise contribute.
A permitted unit with a closed permit history and a documented inspection record is an asset. An unpermitted one is a liability that surfaces at the worst possible moment.
Frequently asked questions
How long does it take to get an ADU permit in Tucson?
Typically four to twelve weeks from submittal to permit issuance, depending on jurisdiction, project complexity, and how many plan review cycles are required. Two review cycles is normal. Adding design and construction documents beforehand, the full pre construction phase usually runs one to three months.
Who issues ADU permits in the Tucson area?
It depends on the parcel. The City of Tucson covers city limits including Rita Ranch. Pima County covers unincorporated areas including Catalina Foothills, Tanque Verde, and Vail. The towns of Marana, Oro Valley, and Sahuarita each issue their own, and Dove Mountain permits through Marana. Flowing Wells is mixed and must be confirmed per parcel.
What documents are required for an ADU permit?
Typically a site plan, floor plans, elevations, structural details with engineering where required, mechanical, electrical and plumbing plans, energy code compliance documentation, drainage information, and septic documentation on septic served properties. Requirements vary by jurisdiction and project.
What inspections are required when building an ADU?
The usual sequence is footing and foundation, underground plumbing before the slab, framing, rough mechanical, electrical and plumbing, insulation, drywall, and final. Each occurs before work is covered. Missing an inspection can require uncovering completed work.
Can I build an ADU without a permit in Tucson?
No. An unpermitted dwelling unit complicates or blocks a future sale, can void insurance coverage for related claims, exposes the owner to enforcement action that may require compliance work or removal, and forfeits the appraised value the unit would otherwise add. Permitting is both a legal requirement and what makes the investment recognized later.
Do you handle the permit process for me?
Yes, completely. We verify jurisdiction and zoning, prepare and submit the application, respond to plan review comments, schedule every inspection, and confirm each phase passes before proceeding. Homeowners do not interact with the permit office. Arizona ROC 341570.